
Rohit Avenue
Plot No. GH-2, Sector-10A, Vrindavan Yojana, Lucknow
Rohit Avenue
New Launch 3 & 4 BHK in Vrindavan Yojana
65 homes with servant room in one 13-storey tower by Rohit Group.
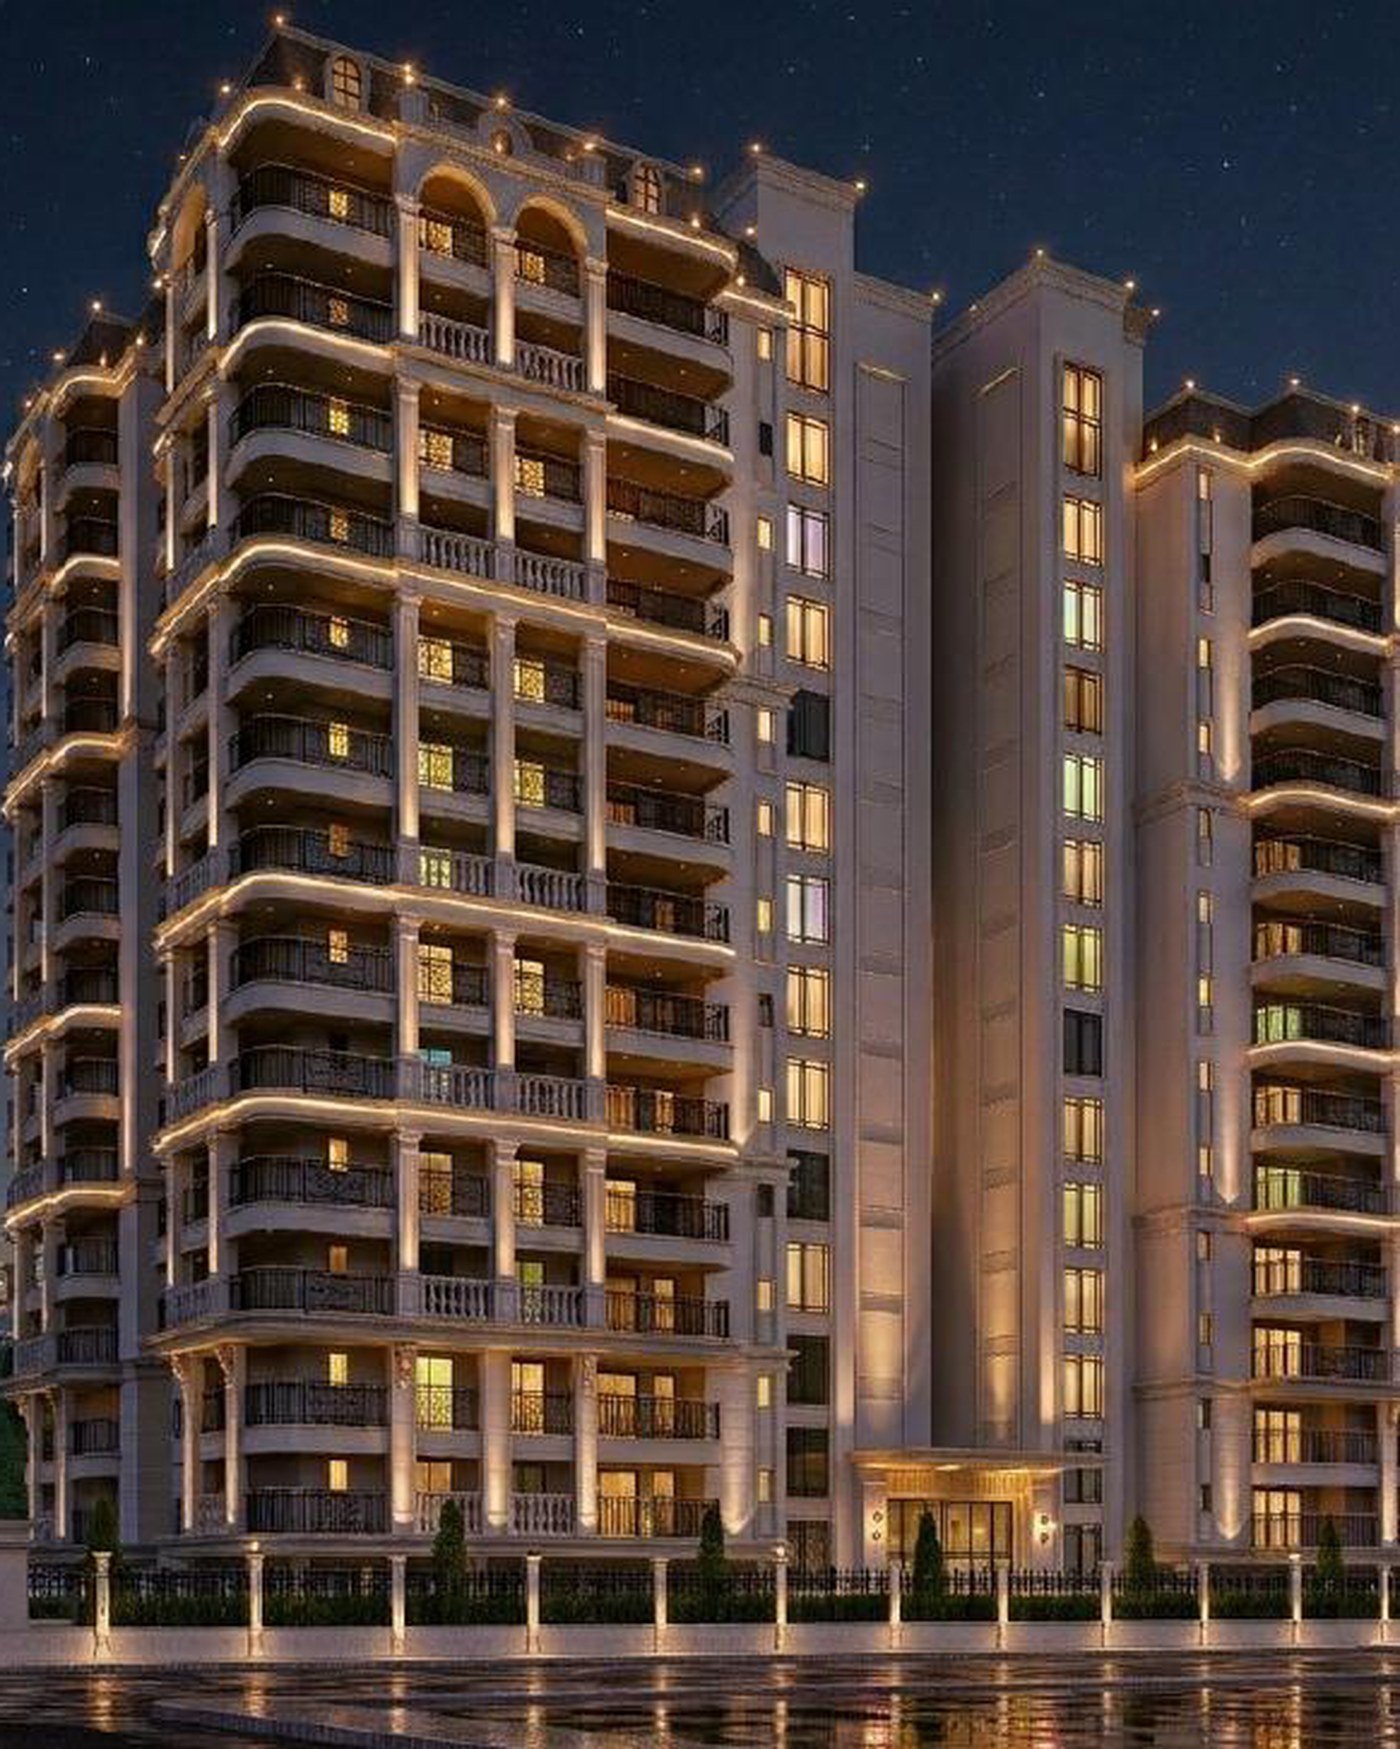
3 & 4 BHK
With servant room
1,548.72 / 1,515.67
RERA carpet area, sq.ft.
2,349 / 2,626
Super area, sq.ft.
65 Homes
In one 13-storey tower
₹1.79 Cr*
Inaugural price, 3 BHK
Rohit Avenue
Rohit Group's New Launch on Plot GH-2
Rohit Avenue is a residential project at Plot No. GH-2, Sector-10A, Vrindavan Yojana, Lucknow. The brochure describes one 13-storey tower holding 65 apartments in all. Every home is a 3 BHK or a 4 BHK, and each plan includes a separate servant room with its own toilet.
Two area sets apply. On the first and second floors the super area is 2,278 sq.ft. for a 3 BHK and 2,495 sq.ft. for a 4 BHK. From the third to the thirteenth floor the balconies are larger, so the super area rises to 2,349 sq.ft. and 2,626 sq.ft. The RERA carpet area stays the same in both cases: 1,548.72 sq.ft. for a 3 BHK and 1,515.67 sq.ft. for a 4 BHK.

13 Storeys
Single residential tower
65 Homes
Total apartments
Sector-10A
Vrindavan Yojana, Lucknow
Configurations
Four Plans, All With a Servant Room
Exact areas from the brochure price list and the unit plans. Carpet, covered, balcony and super areas are listed separately.
₹1.79 Cr*
Floor comparison
| Area | Type-11st & 2nd floor | Type-23rd to 13th floor |
|---|---|---|
| RERA Carpet Area | 1,548.72 sq.ft. | 1,548.72 sq.ft. |
| Covered Area | 1,678.53 sq.ft. | 1,678.53 sq.ft. |
| Balcony Area | 212.37 sq.ft. | 283.09 sq.ft. |
| Super Area | 2,278.00 sq.ft. | 2,349.00 sq.ft. |
| Inaugural price* | On request | ₹1.79 Cr |
Rohit Avenue
4 BHK Type-2 + Servant
Floor comparison
| Area | Type-11st & 2nd floor | Type-23rd to 13th floor |
|---|---|---|
| RERA Carpet Area | 1,515.67 sq.ft. | 1,515.67 sq.ft. |
| Covered Area | 1,647.64 sq.ft. | 1,647.64 sq.ft. |
| Balcony Area | 459.83 sq.ft. | 591.15 sq.ft. |
| Super Area | 2,495.00 sq.ft. | 2,626.00 sq.ft. |
| Inaugural price* | On request | ₹1.96 Cr |
*Inaugural price, subject to change; the final cost depends on the unit, floor, PLC, parking, applicable charges and taxes. Super area is not carpet area. Type-1 plans apply to the first and second floors; Type-2 plans apply from the third to the thirteenth floor.
Price & Payment Plan
Rohit Avenue Price: Inaugural Rate
Inaugural prices for the third to thirteenth floor units, as given by the channel partner on 18 October 2026. The brochure states a market price of ₹8,000 per sq.ft.
3 BHK + Servant
₹1.79 Cr*
Inaugural price
Market price: ₹8,000 per sq.ft. as stated in the project brochure
4 BHK + Servant
₹1.96 Cr*
Inaugural price
Market price: ₹8,000 per sq.ft. as stated in the project brochure
*The inaugural price is subject to change and a revision is due. The final cost depends on the unit, floor, preferential location, parking, applicable charges and taxes. GST is charged extra on the Total Sale Price, and stamp duty, registration, advance maintenance charges and the interest free maintenance security are payable in addition. Super area is not carpet area.
Areas by floor, as per the brochure price list
| Floor | Type | Super Area | Covered Area | RERA Carpet Area | Balcony Area |
|---|---|---|---|---|---|
| First & Second Floor | 3 BHK | 2,278 | 1,678.53 | 1,548.72 | 212.37 |
| First & Second Floor | 4 BHK | 2,495 | 1,647.64 | 1,515.67 | 459.83 |
| Third to Thirteenth Floor | 3 BHK | 2,349 | 1,678.53 | 1,548.72 | 283.09 |
| Third to Thirteenth Floor | 4 BHK | 2,626 | 1,647.64 | 1,515.67 | 591.15 |
All figures in sq.ft., as printed in the brochure price list. The brochure notes: GST will be charged extra as applicable on Total Sale Price, and 1 Sq. Mtr. = 10.764 Sq. Ft.
Other cost and additional charges
| Advance Maintenance Charges for 2 years as per RERA ATS (on super area) | ₹3 per sq.ft. per month |
| Interest Free Maintenance Security (on super area) | ₹25 per sq.ft. |
| Particulars | Amount | Remarks |
|---|---|---|
| Parking Basement (one) | ₹2,50,000 | Included in price |
| External Electrification Charges (EEC) | ₹125 per sq.ft. | |
| Fire Fighting Equipment Charges (FFEC) | ₹125 per sq.ft. | |
| Power Backup Charges (generator, 1 KVA) | ₹70,000 | For 3 BHK and 4 BHK each |
| Club Charges | ₹2,00,000 |
The brochure's Important Notes state that the total price includes the cost of the unit, power backup, one covered car parking, club membership, fire fighting system, external electrification and internal development. The brochure also lists these heads as complimentary with every apartment. Confirm the exact inclusions in writing at the time of booking.
Terms and compliance notes
- All applicable charges, taxes and cesses at present or in future are payable by the allottee in addition.
- Electricity load and meter are installed as per the customer's individual requirement, or the minimum UPPCL requirement, and the cost is paid by the customer as per the load installed.
- As the total sale price exceeds ₹50 Lakhs, the customer must deduct and deposit TDS at 1% against each payment under Section 194(1A) of the Income Tax Act, 1961.
- The total sale price prevailing on the date of booking is final and does not escalate thereafter. The company may revise the price of other units at its discretion.
- City Development Charges and any future government or authority-imposed dues are payable by the applicant as and when demanded.
Complimentary with every apartment, as listed in the brochure
- One covered car parking, at no extra charge
- Club membership
- Club house charges
- Swimming pool access
- Gym membership
- Children's play area
- Community hall usage membership
- Fire fighting system charges
- Power backup infrastructure
- Landscape development charges
- Common area development charges
- 24×7 security and CCTV
Listed in the brochure as complimentary benefits at zero extra cost. Please have the inclusions confirmed in writing in the application form and the Agreement to Sale.
Price sheet & availability
Get the Price Sheet & Unit Availability
We share the current price, applicable charges and which floors are open.
Authorised Channel Partner: Amar Chauhan · UPRERAAGT000672/09/2026
Payment Plan
Payment Plan 20 : 50 : 30
Construction linked, as per the project brochure
- 0110%
At booking
10% of TSP + GST
- 0210%
On or before the 45th day from booking
10% of TSP + GST
- 037.5%
Per slab, ground to 10th floor
7.5% of TSP + GST at each of six casting stages
- 045%
On offer of possession
5% of TSP + 100% AMC + stamp duty, registration and other charges + GST
How the schedule reads: 20% of the Total Sale Price falls due in the first 45 days, roughly 50% follows the casting stages from the ground roof slab to the twelfth floor slab and completion of the super structure, and the balance is tied to brick work, plaster, flooring and the offer of possession. TSP is the Total Sale Price, IFMS the Interest Free Maintenance Security and AMC the Advance Maintenance Charges.
Construction Linked Payment Plan 18 stages · View schedule
- 1At booking / part booking amount10%of TSP + GST
- 2On or before the 45th day from booking10%of TSP + GST
- 3Start of casting, ground roof slab7.5%of TSP + GST
- 4Start of casting, 2nd floor slab7.5%of TSP + GST
- 5Start of casting, 4th floor slab7.5%of TSP + GST
- 6Start of casting, 6th floor slab7.5%of TSP + GST
- 7Start of casting, 8th floor slab7.5%of TSP + GST
- 8Start of casting, 10th floor slab7.5%of TSP + GST
- 9Start of casting, 12th floor slab5%of TSP + GST
- 10On completion of super structure5%of TSP + GST
- 11On start of brick works5%of TSP + GST
- 12On start of internal plaster5%of TSP + GST
- 13On start of external plaster5%of TSP + 50% of IFMS + GST
- 14On start of flooring5%of TSP + 50% of IFMS + GST
- 15On offer of possession5%of TSP + 100% AMC + stamp duty, registration and other charges + GST
Reproduced from the brochure payment schedule. The brochure numbers its rows 1 to 18 and skips numbers 11, 12 and 13; the stages above are listed exactly as printed. Please confirm the complete schedule in the Agreement to Sale.
Amenities
Pool, Club & Everyday Comfort
Amenities as listed in the Rohit Avenue brochure, grouped for easy reading. The ground floor plan shows the club house, swimming pool, gym and entrance lobby within the plot.

Swimming Pool & AC Community Hall
Swimming Pool · AC Community Hall · Modern Gymnasium · Designer Entrance Lobby
Lifestyle
- Swimming Pool
- AC Community Hall
- Modern Gymnasium
- Designer Entrance Lobby
Family & Outdoors
- Children's Play Area
- Landscaped Green Areas
Safety & Security
- 24×7 Security & CCTV
- Fire Fighting System
- High-Speed Elevators
Fire fighting system charges are listed in the brochure as complimentary with every apartment.
Building Services
- Power Backup
- Intercom Facility


The Building
One Tower, Thirteen Storeys
Building details as drawn in the project brochure plans. A finishes and fittings specification is not published in the brochure; ask the sales team for the current specification sheet.

01Tower & Apartments
- Storeys
- 13
- Total apartments
- 65
- Apartments per typical floor
- 6, as drawn on the third floor plan
- Configurations
- 3 BHK + servant and 4 BHK + servant
02Vertical Transport
- Lifts
- Three lifts off the central lift lobby, as drawn on the floor plans
- Fire lift
- A separate fire shaft is marked on the floor plans
- Staircases
- Two, one on each side of the lift lobby
- Brochure note
- High-speed elevators are listed in the amenities
03Plot & Access
- Plot size
- 75.5 m × 51.0 m, as dimensioned on the ground floor plan
- Roads
- 24 m wide and 12 m wide roads on the plot's two long sides
- Internal driveways
- 6 m wide, drawn around the tower
- Entry and exit
- Two entries and one exit are marked, with guard rooms at the gates
04Basement
- Use
- Car parking with a two-way ramp
- Services
- Domestic and fire water tanks, plumbing pump room and fire pump room
- Driveways
- 6 m wide on all four sides of the parking bay
- Parking
- One covered car parking is included in the price, as per the brochure
05Ground & Clubhouse Level
The ground floor plan places the club house, swimming pool, gymnasium, kitchen and entrance lobby inside the plot. The DG set and services block sit along the far boundary, with surface car parking on both sides of the tower.
06Structure & Safety
A fire fighting system is listed in the brochure amenities and a fire shaft is drawn on each floor plan. Fire water tanks and a fire pump room are marked in the basement. Fire Fighting Equipment Charges are listed in the brochure at ₹125 per sq.ft., and also listed as complimentary with every apartment.
Building details are read from the plans printed in the project brochure. Plans, dimensions and features are subject to the sanctioned drawings, approvals and revisions. A room-by-room finishes specification is not published in the brochure and is not reproduced here.
Connectivity
Your Address off Shaheed Path
Approximate drive times from the project, as given by the authorised channel partner. The brochure names Shaheed Path, Lulu Mall, the airport and schools in the neighbourhood.
- 1Shaheed PathApprox. drive time5 MinsApprox.
- 2Lulu MallApprox. drive time8 MinsApprox.
- 3Chaudhary Charan Singh International AirportApprox. drive time10 MinsApprox.
Drive times are approximate, as given by the authorised channel partner on 18 October 2026, and vary with traffic, route and time of day. Schools are within the catchment of the project, as per the channel partner.
Location
Rohit Avenue Location: Plot GH-2, Vrindavan Yojana
Site context drawing from the project brochure · not to scale
Site address
Plot No. GH-2, Sector-10A, Vrindavan Yojana, Lucknow, Uttar PradeshThe brochure places the project in Vrindavan Yojana off Shaheed Path. As per the channel partner, Shaheed Path is approx. 5 mins away, Lulu Mall approx. 8 mins and the airport approx. 10 mins, with schools within the catchment.
The plot and its approach
The brochure's ground floor plan shows the plot measuring 75.5 metres by 51 metres, with a 24 metre wide road on one side, a 12 metre wide road on the other, and 6 metre wide internal driveways around the tower. Two entries and one exit are marked. The site context drawing marks Shahid Path, Ayodhya Lucknow Road and Utraitia Railway Station around the site.
Floor Plans
Plans Drawn Around Family Living
Rohit Avenue
3 BHK Type-2 + Servant
- RERA Carpet Area
- 1,548.72 sq.ft.143.88 sq.m.
- Covered Area
- 1,678.53 sq.ft.155.94 sq.m.
- Balcony Area
- 283.09 sq.ft.26.30 sq.m.
- Super Area
- 2,349.00 sq.ft.218.22 sq.m.
Room dimensions (as marked on plan)
- Living Area12'-1" × 19'-11"
- Dining Area12'-1" × 16'-4"
- Bedroom 0114'-5" × 10'-10"
- Bedroom 0210'-10" × 15'-7"
- Bedroom 0310'-10" × 15'-7"
- Kitchen10'-10" × 14'-2"
- Servant Room6'-1" × 10'-10"
- Foyer6'-5" × 7'-11"
- Store4'-4" × 4'-7"
- Balcony2000 mm wide
Rohit Avenue
4 BHK Type-2 + Servant
- RERA Carpet Area
- 1,515.67 sq.ft.140.81 sq.m.
- Covered Area
- 1,647.64 sq.ft.153.07 sq.m.
- Balcony Area
- 591.15 sq.ft.54.92 sq.m.
- Super Area
- 2,626.00 sq.ft.243.96 sq.m.
Room dimensions (as marked on plan)
- Living Area12'-1" × 18'-3"
- Dining Area9'-3" × 12'-1"
- Bedroom 0112'-3" × 11'-8"
- Bedroom 0212'-1" × 12'-6"
- Bedroom 0311'-1" × 14'-9"
- Bedroom 0411'-1" × 14'-9"
- Kitchen8'-10" × 11'-1"
- Servant Room7'-3" × 6'-1"
- Foyer4'-8" × 10'-9"
- Balcony3500 mm wide
Rohit Avenue
3 BHK Type-1 + Servant
- RERA Carpet Area
- 1,548.72 sq.ft.143.88 sq.m.
- Covered Area
- 1,678.53 sq.ft.155.94 sq.m.
- Balcony Area
- 212.37 sq.ft.19.73 sq.m.
- Super Area
- 2,278.00 sq.ft.211.65 sq.m.
Room dimensions (as marked on plan)
- Living Area12'-1" × 19'-11"
- Dining Area12'-1" × 16'-4"
- Bedroom 0114'-5" × 10'-10"
- Bedroom 0210'-10" × 15'-7"
- Bedroom 0310'-10" × 15'-7"
- Kitchen10'-10" × 14'-2"
- Servant Room6'-1" × 10'-10"
- Balcony1500 mm wide
Rohit Avenue
4 BHK Type-1 + Servant
- RERA Carpet Area
- 1,515.67 sq.ft.140.81 sq.m.
- Covered Area
- 1,647.64 sq.ft.153.07 sq.m.
- Balcony Area
- 459.83 sq.ft.42.72 sq.m.
- Super Area
- 2,495.00 sq.ft.231.76 sq.m.
Room dimensions (as marked on plan)
- Living Area12'-1" × 18'-3"
- Dining Area9'-3" × 12'-1"
- Bedroom 0112'-3" × 11'-8"
- Bedroom 0212'-1" × 12'-6"
- Bedroom 0311'-1" × 14'-9"
- Bedroom 0411'-1" × 14'-9"
- Kitchen8'-10" × 11'-1"
- Servant Room7'-3" × 6'-1"
- Balcony3000 mm wide
Third floor plan as shown in the project brochure. Tap to zoom.
Floor plans are reproduced from the project brochure without alteration. Furniture shown is indicative. Dimensions are as marked on the brochure plans.
Developer & Compliance
A Project by NMR Builders Pvt. Ltd.
Promoter
NMR Builders Pvt. Ltd.
Rohit Avenue is developed by NMR Builders Pvt. Ltd., a Rohit Group company, as stated on the project brochure dated July 2026. The promoter registered with UP RERA is NMR Builders Private Limited, C-4/65, Sector-4, Gomti Nagar Extension, Lucknow 226010.
Project address: Plot No. GH-2, Sector-10A, Vrindavan Yojana, Lucknow, Uttar Pradesh.
UP RERA Registration
UPRERAPRJ321170/10/2026
Verify the project registration on the UP RERA website: www.up-rera.in
Authorised Channel Partner
Amar Chauhan
UP RERA Agent Reg. No. UPRERAAGT000672/09/2026
+91 87504 88908 (Call / WhatsApp)
Price & availability
Get Price & Availability
- Inaugural price and the applicable charges
- 3 BHK and 4 BHK unit plans with servant room
- The 18-stage construction linked payment schedule
- Site visit at Sector-10A, Vrindavan Yojana
Authorised Channel Partner: Amar Chauhan | UPRERAAGT000672/09/2026 | +91 87504 88908
Project RERA: UPRERAPRJ321170/10/2026 · www.up-rera.in
Enquiry form
Request Details
FAQs
Rohit Avenue: Questions Answered
What is Rohit Avenue?
Rohit Avenue is a residential project at Plot No. GH-2, Sector-10A, Vrindavan Yojana, Lucknow. The brochure describes one 13-storey tower with 65 apartments in 3 BHK and 4 BHK configurations, each with a servant room. The developer is NMR Builders Pvt. Ltd., a Rohit Group company.
Is Rohit Avenue a new launch project in Lucknow?
Yes. The project brochure is dated July 2026 and the current pricing is described as inaugural, with a revision due. It is Rohit Group's new launch in Vrindavan Yojana for 2026, registered with UP RERA under UPRERAPRJ321170/10/2026.
Where is Rohit Avenue located?
The project is at Plot No. GH-2, Sector-10A, Vrindavan Yojana, Lucknow, Uttar Pradesh. The brochure places it off Shaheed Path. As per the authorised channel partner, Shaheed Path is approx. 5 mins away by road, Lulu Mall approx. 8 mins and Chaudhary Charan Singh International Airport approx. 10 mins, with schools within the catchment.
What configurations are available at Rohit Avenue?
Two configurations are offered, both with a servant room: 3 BHK and 4 BHK. Each comes in two plan types. Type-1 applies to the first and second floors, and Type-2 applies from the third to the thirteenth floor. The difference between them is the balcony area.
What are the carpet and super areas at Rohit Avenue?
3 BHK: RERA carpet area 1,548.72 sq.ft., covered area 1,678.53 sq.ft., balcony area 212.37 sq.ft. on the first and second floors or 283.09 sq.ft. from the third floor up, and super area 2,278 sq.ft. or 2,349 sq.ft. accordingly.
4 BHK: RERA carpet area 1,515.67 sq.ft., covered area 1,647.64 sq.ft., balcony area 459.83 sq.ft. on the first and second floors or 591.15 sq.ft. from the third floor up, and super area 2,495 sq.ft. or 2,626 sq.ft. accordingly.
Super area is not carpet area. The figures 2,349 sq.ft. and 2,626 sq.ft. that appear in campaign material are super areas, not carpet areas.
What is the price of a 3 BHK and a 4 BHK at Rohit Avenue?
The inaugural price is ₹1.79 Cr for a 3 BHK of 2,349 sq.ft. super area and ₹1.96 Cr for a 4 BHK of 2,626 sq.ft. super area. A price revision is due. The project brochure states a market price of ₹8,000 per sq.ft. The final cost depends on the unit, floor, preferential location, parking, applicable charges and taxes.
What charges apply over and above the price?
The brochure lists advance maintenance charges of ₹3 per sq.ft. per month on super area for two years as per the RERA Agreement to Sale, and an interest free maintenance security of ₹25 per sq.ft. on super area. GST is charged extra on the Total Sale Price, and stamp duty, registration and other charges are payable at the offer of possession.
The brochure also lists additional charge heads: external electrification at ₹125 per sq.ft., fire fighting equipment at ₹125 per sq.ft., power backup at ₹70,000 and club charges of ₹2,00,000. Basement parking of ₹2,50,000 is marked as included in the price. Its Important Notes state that the total price includes the unit, power backup, one covered car parking, club membership, fire fighting system, external electrification and internal development. The same heads are listed as complimentary with every apartment. Please confirm the exact inclusions in writing at the time of booking.
What is the payment plan at Rohit Avenue?
The brochure gives a construction linked payment plan. 10% of the Total Sale Price plus GST is payable at booking and a further 10% on or before the 45th day. Six casting stages from the ground roof slab to the tenth floor slab carry 7.5% each. The twelfth floor slab, completion of the super structure, start of brick works, internal plaster, external plaster and flooring carry 5% each. Half of the IFMS is added at external plaster and the other half at flooring. The final 5% falls due on offer of possession, together with 100% of the advance maintenance charges, stamp duty, registration and other charges.
Is one car parking included in the price?
Yes. The brochure lists basement parking of ₹2,50,000 as included in the price, and lists one covered car parking as complimentary with every apartment. The Important Notes repeat that the total price includes one covered car parking.
What amenities are listed for Rohit Avenue?
The brochure lists a swimming pool, an AC community hall, a modern gymnasium, a children's play area and landscaped green areas. It also lists high-speed elevators, 24×7 security and CCTV, power backup, a fire fighting system, a designer entrance lobby and an intercom facility. The ground floor plan places the club house, swimming pool, gym and entrance lobby inside the plot.
What is the RERA number of Rohit Avenue?
The UP RERA project registration number is UPRERAPRJ321170/10/2026. It can be verified on the UP RERA website, www.up-rera.in. Payments towards booking are to be made only into the project's RERA collection account, NMR Builders Pvt Ltd Collection Account for Rohit Avenue, ICICI Bank Limited, account number 777705691065, IFSC ICIC0003876.
Who is the authorised channel partner?
Amar Chauhan | UPRERAAGT000672/09/2026 | +91 87504 88908. The registration certificate is issued by the Uttar Pradesh Real Estate Regulatory Authority and is valid from 05-09-2026 to 04-09-2036.
How do I get the current price and availability?
Submit the enquiry form on this page, call +91 87504 88908 or send a WhatsApp message to the same number. The authorised channel partner will share the current price, the payment schedule and which floors are open.